
Orbital 3D model (maquette orbitale): definition, how it works and why it helps sell off-plan
The orbital 3D model replaces the scale model behind glass in the sales office with a 3D version of the development that buyers explore from their phone. Here is what the term means, what buyers do in it, and why it changes off-plan sales.
Definition: what an orbital 3D model is
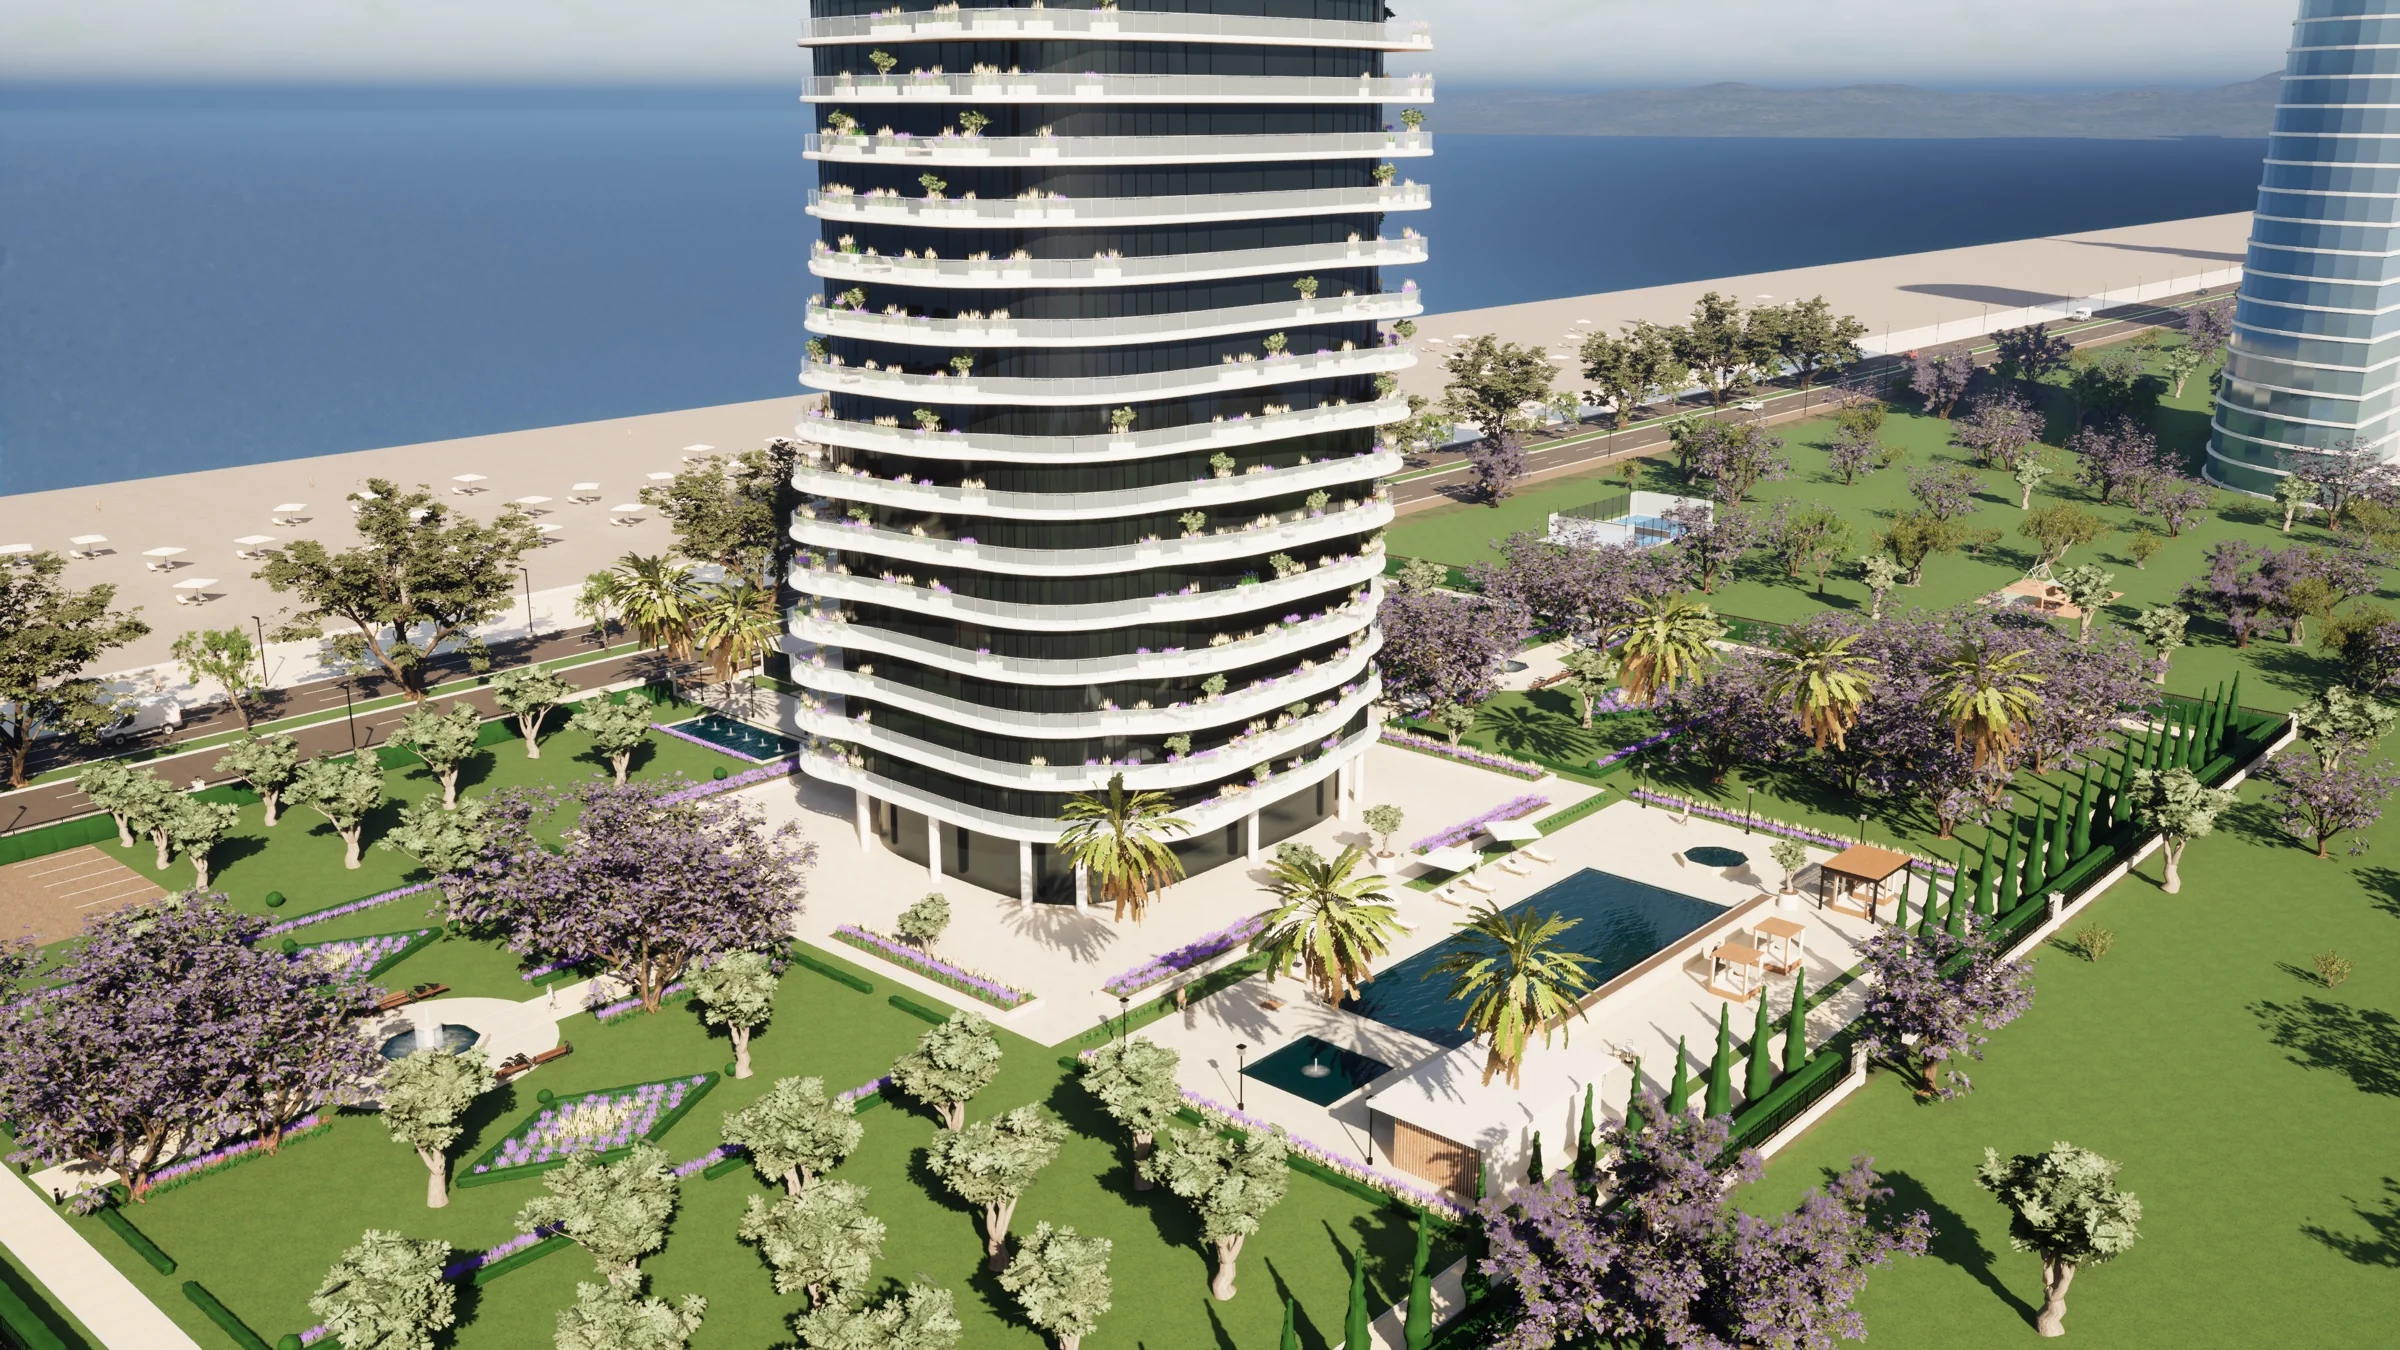
The word "orbital" describes the camera movement: it circles the building like a drone flying around a completed project. Buyers drag a finger or a mouse and the development turns in front of them, in its real neighbourhood, with its streets, surroundings and orientation.
An orbital model is neither a video nor a single rendering. It is an interactive sales tool: every building, floor and apartment is clickable and linked to the development's sales information. Where a perspective shows the view chosen by the architect, the orbital model lets buyers look at what matters to them.
It opens without installing anything, on a phone, tablet or computer, and on the large screen of the sales office. The same link can be embedded on the developer's website or shared through WhatsApp, e-mail and social networks.
What buyers do in an orbital model
The journey follows the way buyers decide: first the project in its setting, then their future apartment, then the interior.
- They orbit the development in its real neighbourhood, by day or by night, and understand orientation, views and access.
- They choose their building, then their floor: available, reserved and sold apartments are shown in colour.
- They click a unit and open its sheet: type, area, floor, availability, 2D plans and a furnished 3D plan, and the price if the developer chooses to display it.
- They walk into the furnished show apartment and move from room to room in a 360° tour.
- They ask their questions to Ziara, the voice advisor built into the model, who answers at any time and passes their number on to the sales team.
Orbital model, physical model, renderings: the difference
A physical scale model is a fine object for the sales office, but it does not travel: only buyers who come in can see it. It says nothing about which units are still available, and it cannot change once it is built.
Renderings and 3D films show the project at its best, but from imposed angles. Buyers cannot look for "their" apartment, or check what they would see from the fourth floor on the garden side.
The orbital model brings both worlds together: the visual quality of an architectural rendering and up-to-date sales information, unit by unit. It is also the only one of these tools that keeps working when the sales office is closed.
Why it helps developers sell off-plan
Selling off-plan means asking someone to commit to a home they cannot yet visit. Anything that reduces their uncertainty brings the decision closer. The orbital model answers the three questions every buyer asks: what will the project look like, where will my apartment be, and how will I live in it?
- It makes the project tangible: buyers see the finished building in its real setting before the first stone is laid.
- It saves the sales team time: buyers arrive at the meeting having already shortlisted the units they like.
- It prevents lost leads: the advisor answers in the evening and at weekends, and every number left reaches the sales team with the unit the buyer is interested in.
- It opens remote sales, especially to the Moroccan diaspora, who can choose their unit from abroad.
- It gives the developer a modern, serious image, which matters when buyers are asked to pay a deposit on a project under construction.
Sales tracking completes the picture: the developer sees which units are available, reserved or sold, and which apartments attract the most requests. An availability updated once is shown everywhere: in the model, on the website and in the advisor's answers.
How an orbital model is built
A good orbital model starts from the architect's documents, never from a free interpretation. The more precise the sources, the more faithful the model is to the home that will be delivered. The following are requested:
- floor plans and unit-type plans;
- elevations and sections;
- the architect's 3D model if it exists, preferably exported in IFC format;
- the location of the plot, to place the development in its real neighbourhood;
- the list of units, with areas and, if you wish, prices.
The furnished 3D plans of each unit type are drawn from the architect's plans, room by room, so that buyers see exactly what they are buying. This is essential for trust: a gap between the model and the delivered home costs far more than it earns.
Best practices to make it sell
- Put the model wherever buyers discover you: developer website, ads, WhatsApp messages, sales office screen.
- Keep availability up to date: a unit shown as available when it is sold destroys trust.
- Decide clearly whether to display prices, and stay consistent across all channels.
- Call back quickly every lead passed on by the advisor: a buyer's interest fades when nobody calls.
- Use the model during meetings, on a large screen, to tour the project with the buyer.
Orbital 3D models by Ziara
Ziara, the Nexa360 solution based in Casablanca, designs orbital 3D models for real estate developers: orbital view in the real neighbourhood, floor and unit selection, unit sheets with 2D and furnished 3D plans, show apartment in 360°, the Ziara voice advisor in French, Moroccan Arabic (darija), Arabic and English, and lead and sales tracking. Résidence Azur, a demonstration development, shows how it works.
Send us your plan
We will show you your development in 3D.
WhatsApp +212 7 10 10 25 25[email protected]← Back to ziara.ma · Lire ce guide en français · اقرأ هذا الدليل بالعربية